

Planning solar lighting for residential communities begins with the people using the space and the people responsible for it. Separate pedestrian routes, entrances, shared seating and residential windows before choosing fixtures. Then connect each area to a lighting task, operating requirement and maintenance owner.
A community may contain several quite different environments within a short walk. An open entrance, a shaded shortcut and a bench outside an apartment are not interchangeable installation positions. Using one product everywhere can simplify a purchasing list while leaving important site questions unanswered.
The following method applies to shared residential spaces, not the design of vehicle roads or emergency lighting. A hypothetical community example is used to explain decisions. It is not an installed project, an approved construction plan or a claim about any photographed property.
Map Paths, Entrances and Shared Spaces
Follow the actual pedestrian journey
Start at the arrival point and trace the routes residents use to reach buildings, shared facilities and exits. Record turns, steps, ramps, route intersections and places where people stop. Include access used by residents carrying shopping or accompanying children, while leaving applicable accessibility and design requirements to the project team.
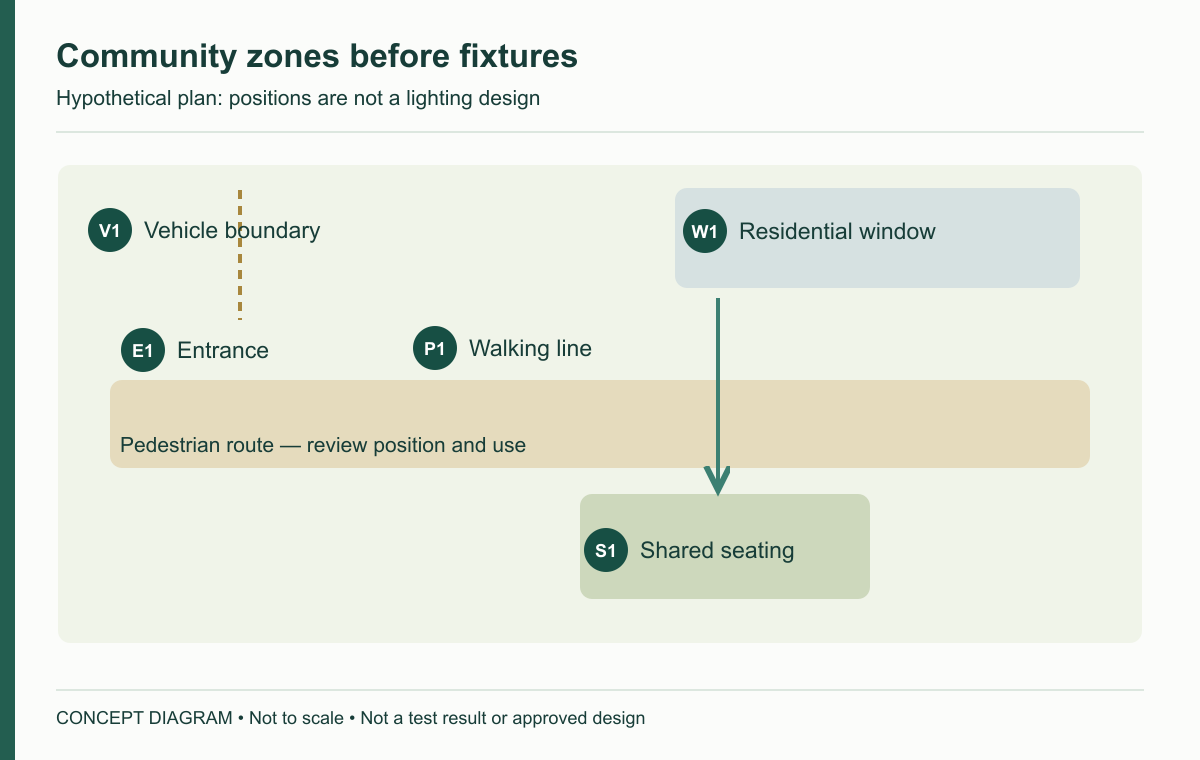
Give each area a durable identifier. A route marked P1 on the plan should also be P1 in the lighting brief, sample observations and maintenance schedule. This simple connection makes it easier to discuss a specific problem than referring to “the lights near the garden,” especially when several people manage the site.
Establish the teaching example
Consider a hypothetical community with an open arrival area E1, a pedestrian path P1 beside planting, a seating court S1 facing ground-floor windows W1, and a separate vehicle access V1. Assume the property team manages common areas, while individual residents do not maintain their shared lighting.
These assumptions define the example; they do not establish dimensions, occupancy patterns or required light levels. The first useful drawing shows where activities and responsibilities change. It does not need an invented fixture count or a coloured illumination map to explain the planning problem.
Define Path and Entrance Needs
Ask what residents need to identify
For P1, record the walking surface, changes of direction, edges and changes in level. Determine whether the route remains in use throughout the required operating period. Describe the task before selecting an output figure: seeing a turn is different from viewing a decorative planting bed from a distance.
At E1, observe how people arrive, pause and continue towards buildings. Check the relationship between any existing entrance lighting and the proposed solar fixtures. A gate light that makes an entrance conspicuous does not necessarily illuminate the approach path or a person waiting beside it.
Compare installation forms against those tasks
The solar pathway lights category can help identify low-level forms for further evaluation. The site still determines whether a candidate is appropriate for shared pedestrian use. Review mounting, obstruction, maintenance and documented light distribution instead of treating a category label as approval.
In the example, a fixed-base candidate along P1 may be considered where a stable mounting surface and maintenance clearance can be provided. A moveable stake form might be easier to reposition during a planting trial, but that convenience does not establish suitability for a permanently managed common route. This is a comparison of constraints, not a recommendation to install either without review.
Avoid a universal spacing or lumen table. A layout needs the relevant photometric information, proposed mounting arrangement and target surfaces. Where a path changes direction or approaches a step, review that condition explicitly instead of assuming a regular row solves it.
Consider Shared Areas and Residential Windows
Add the views that a plan cannot show
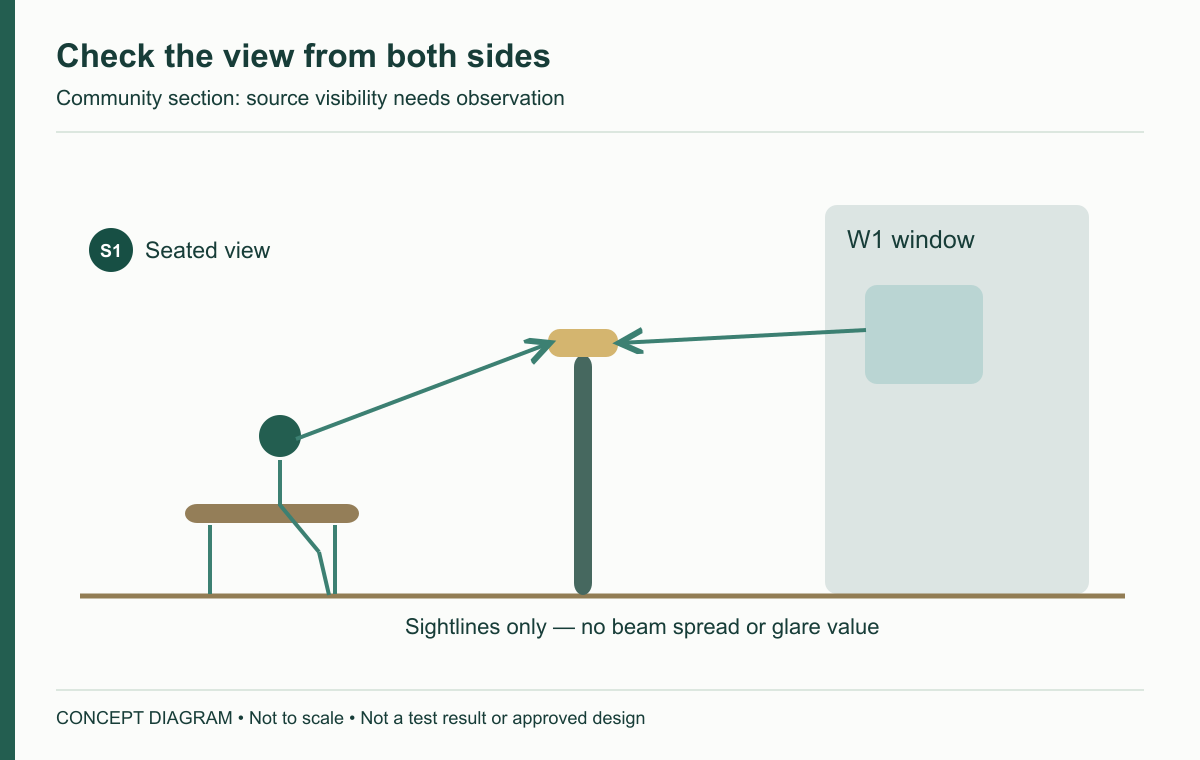
A plan can hide the fact that a luminous surface is directly visible from a window. Add a simple section through S1 and W1 showing the seat direction, path and candidate fixture position. Check the scene from a seated position, while approaching the court and from the relevant residential viewpoint when access is agreed.
Record direct views of the source, light reaching unintended surfaces and changes caused by any supported control mode. The aim is to identify what requires testing. A daytime photograph or a warm-looking night scene cannot demonstrate that residents will experience no disturbance.
Compare two real planning trade-offs
Moving a candidate farther from W1 may improve one sightline but place it nearer planting or outside a convenient maintenance route. Increasing mounting height may change both the distribution and the view from an upper window. Record the advantage and the new question together rather than describing only the intended benefit.
The second trade-off concerns control. Triggered brightening may suit some movements, but repeated activation beside a window may be undesirable. A different operating pattern could be considered only if the product supports it and the community’s lighting needs allow it. Reducing operating time is not automatically acceptable on a route still in use.
The DarkSky and IES lighting principles provide a useful general frame: define a purpose and control where and when light is used. They do not certify this example or establish that a particular fixture is suitable for every residential site.
Match Fixture Types to Each Zone
Make a zone-specific shortlist
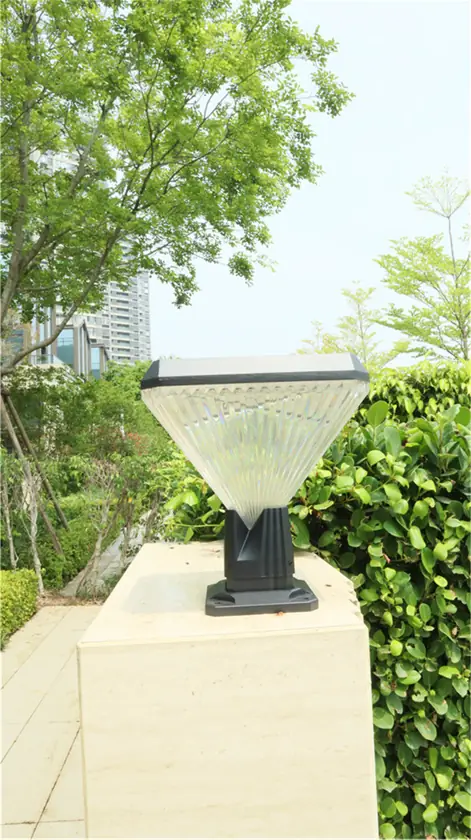
Compare solar bollard lights for positions where their mounting, visible source and maintained planting relationship can be assessed. Compare solar courtyard lights where a pole-top arrangement is a relevant candidate. A coordinated appearance can be desirable without requiring every zone to share the same construction or output.
For E1, a pole-top candidate might keep the fixture above nearby low planting, while requiring a suitable support and maintenance arrangement. At S1, a low-level candidate might fit the architectural scale, but its relationship with seated eyes and windows needs testing. Neither choice follows simply from the words entrance or courtyard.
Use a conditional selection table
| Example zone | Task and constraint | Candidate to investigate | Reason to reject or revise |
|---|---|---|---|
| E1 arrival | Arrival and waiting; open mounting area | Documented pole-top arrangement | Support, light distribution or service access unresolved |
| P1 path | Route recognition beside planting | Fixed-base low-level fixture | Mature plants obscure the source or panel; mounting unsuitable |
| S1 seating | Shared stopping area facing W1 | Position and distribution reviewed from seated views | Direct source visibility or unwanted changes remain problematic |
| V1 vehicle access | Different users and engineering requirements | Separate design review | Outside this landscape-lighting selection exercise |
This table records investigation paths, not approved installations. In an actual project, replace the example zones with measured site identifiers and record the evidence behind every retained or rejected candidate.
Identify Vehicle-Road Boundaries
Keep separate functions visible
A residential development can include pedestrian paths, vehicle roads, crossings and emergency routes. Shared ownership does not make their lighting requirements identical. Mark the boundaries on the plan and identify the person responsible for resolving transitions between systems.
Do not describe an ordinary garden fixture as a compliant substitute for roadway, emergency or other specialised lighting. The relevant project team must determine the applicable requirements for the actual location and use. A landscaping proposal can identify an unresolved interface without attempting to design it.
Translate regional conditions into site questions
For an island community with difficult resupply, record replacement identification and the route for obtaining approved parts. If that particular site is coastal, ask for evidence appropriate to its exposure. Being on an island does not establish a universal corrosion category or mean every position is exposed to sea spray.
For a Southeast Asian site with dense vegetation or a rainy season, record seasonal shade, access after rainfall and the required lighting period. In Australia, distinguish local coastal, inland and seasonal conditions. European and North American projects likewise need location-specific seasonal and temperature information, not one regional equipment recipe.
The same principle applies to resident expectations and management rules. Record the community’s actual arrangements rather than assuming that a homeowners association, property manager or developer has identical responsibilities everywhere. Local project requirements need their own confirmation before a selection becomes a specification.
Record Configurations and Maintenance Ownership
Turn the layout into an accountable brief
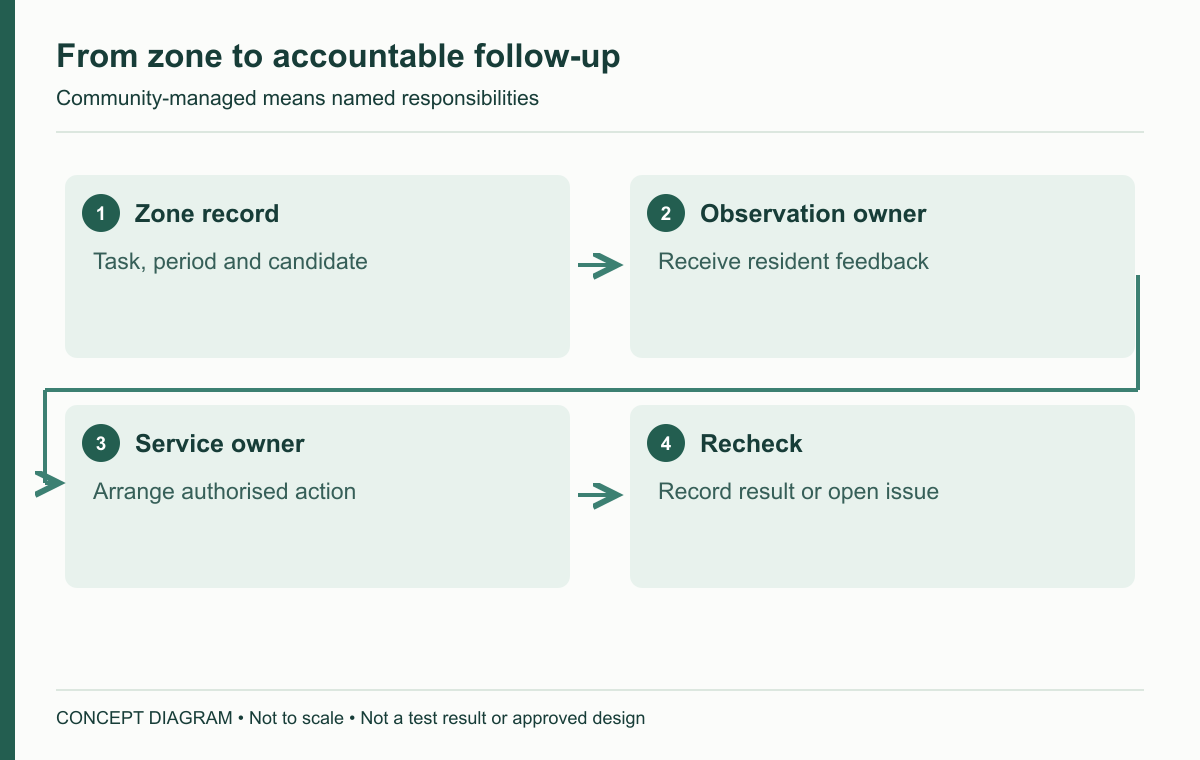
Each proposed zone should connect its intended lighting task to the person who can confirm the design, inspect the installation and arrange service. “Community-managed” is useful only when the relevant responsibilities are stated. Separate ordinary external observations from high-level, electrical, structural or battery-related work requiring appropriate personnel.
| Zone | Task and required period | Candidate and evidence | Routine observation owner | Service and follow-up owner |
|---|---|---|---|---|
| E1 | To confirm with property team | Configuration, support and lighting review | Name or role to assign | Name or role to assign |
| P1 | To confirm against actual route use | Mounting, planting and solar-access checks | Name or role to assign | Name or role to assign |
| S1/W1 | Seating use and residential relationship | Agreed viewpoints and sample observations | Name or role to assign | Name or role to assign |
| V1 boundary | Separate scope to confirm | Responsible designer’s requirements | As separately assigned | As separately assigned |
Include the document revision and the date of the next review. If planting changes, a window-facing concern is reported or the route’s use changes, update the relevant zone record. This is more useful than replacing the whole brief with a general statement that maintenance will be provided.
Use an existing case without copying its conclusions
The Australian residential-community case using SCL-009PLUS is a separate application reference. It identifies an actual published case and its stated product context. It does not turn the hypothetical E1/P1/S1 layout above into that project’s original configuration.
Use an application reference to ask better questions about your own plan. Do not transfer fixture quantities, maintenance ownership, window effects or measured results unless the relevant records actually support them. A successful purchasing discussion should end with a brief for the new site, not an imitation of a photograph.
Keep the brief useful when management changes
A residential community solar lighting layout should remain understandable after a new property manager takes over. Keep the approved drawing, zone register and observation records together. For each shared courtyard, name the person who can authorise a change and the person who receives resident feedback. At an entrance area, record any boundary between the community pathway lighting task and separately managed vehicle lighting.
Maintenance access also belongs in this handover. If a gate, planted border or access arrangement changes, flag the affected fixture positions for review. Keeping these details with the layout helps prevent an otherwise reasonable replacement decision from overlooking an earlier window-view or access constraint.
Frequently asked questions
Can one light type serve an entire residential community? Sometimes a limited range may be workable, but first compare the tasks, mounting surfaces, sunlight and maintenance conditions in each zone. Purchasing simplicity should follow those checks, not replace them.
How should path lighting account for nearby residential windows? Record the relative positions and review the scene at night from agreed viewpoints. Compare distribution, position, supported shielding and controls, then verify the revised arrangement. Light colour alone cannot settle the question.
Are project photos enough to plan another community? No. They can show visible forms and surroundings, but a new site still needs its own layout, use information, evidence and responsibilities. Keep example drawings separate from documented project records.
Begin with the community plan, pedestrian and vehicle boundaries, use periods and maintenance arrangements. Those inputs allow the project team to discuss a coordinated scheme with clear reasons for each zone’s proposed configuration.
For an overview of fixture types, site conditions and selection priorities, see our garden and courtyard lighting guide.