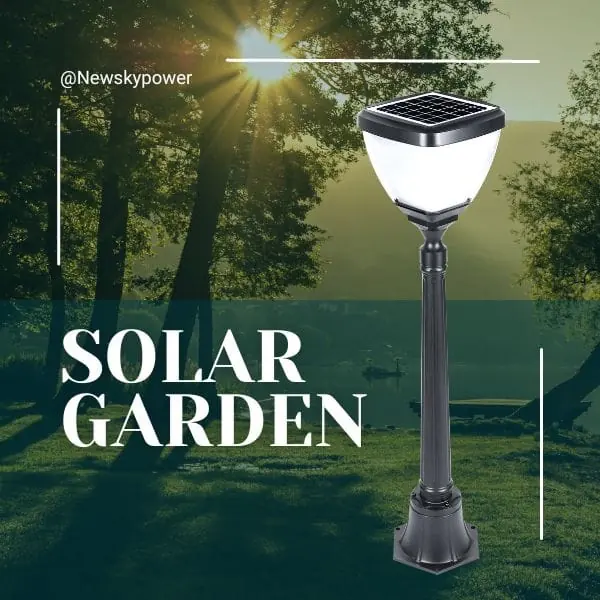


Coordinate courtyard solar lighting by giving each area a clear job before choosing fixtures. Map the entrance, walking route, seating area and wall-side activity, then decide which locations need light and which can remain quiet. A coherent courtyard does not require one of every product type or a lamp at every available mounting point.
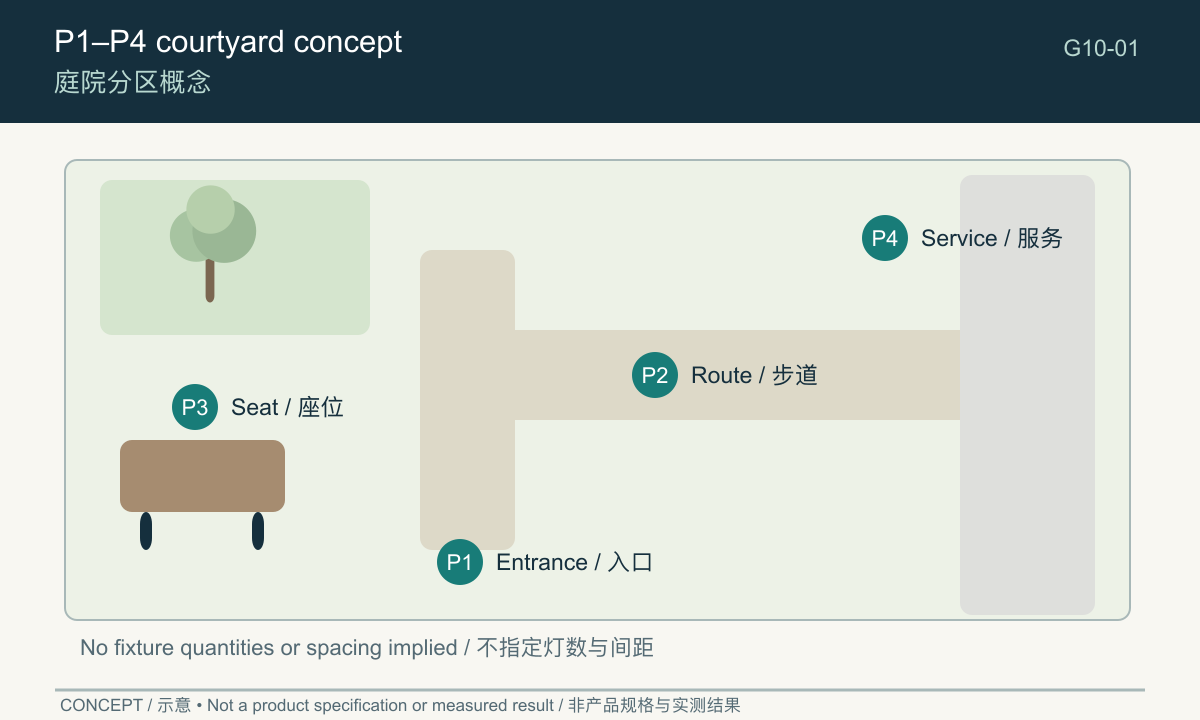
The strongest starting point is a simple labelled plan. Use it to connect fixture form, solar exposure, sightlines and control behaviour. This article develops a hypothetical small courtyard with four references, P1 to P4, so that the drawing, selection table and night-time review all describe the same places.
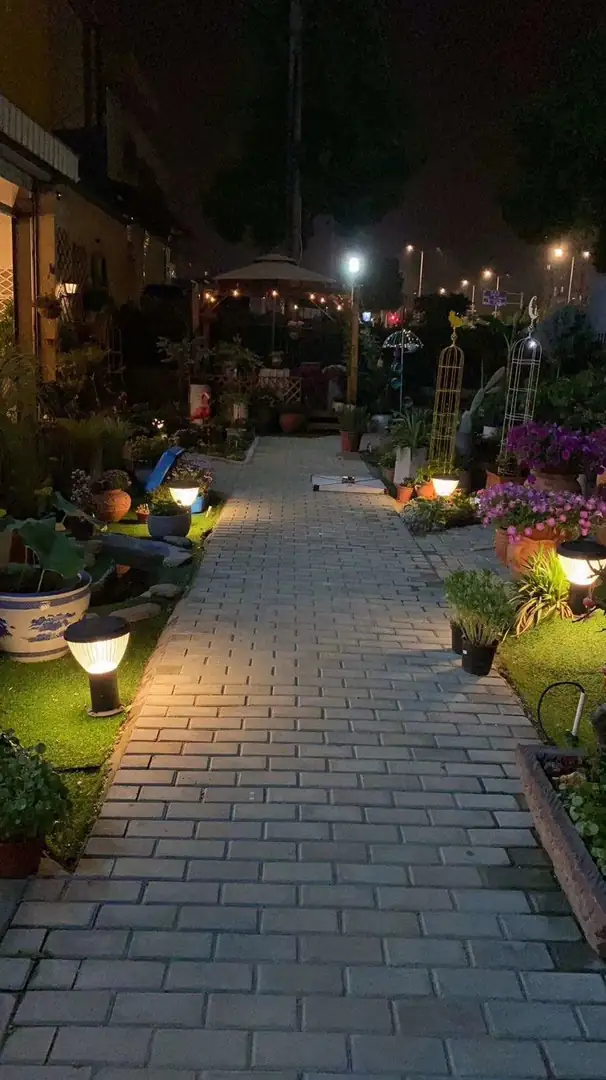
Map Entrances, Walking Routes and Seating
Draw the activities before the products
Mark the gate, house door, main route, steps, seats and any service access. Include the direction from which people arrive and the places where they pause. A route used with shopping bags may have different practical needs from a decorative edge that people rarely walk beside.
Add windows and adjacent boundaries. These are observation points as well as physical constraints. A lamp that looks attractive from the gate may be directly visible from the main seat or the house.
Use stable labels from the beginning. In this example, P1 is the entrance, P2 the walking route, P3 the seating area and P4 the wall-side service position. The labels identify zones, not quantities of lights.
Identify existing useful light
Record any light already serving a location. Do not automatically add a solar fixture beside an existing lamp just to complete a matching set. Check whether the existing source already supports the task, whether its control is useful and whether another fixture would duplicate or disturb it.
Also mark areas intentionally left without a new light. An unoccupied planted corner can remain a visual background. If it contains a route or a change of level, however, assess that use before treating darkness as a purely decorative choice.
The yard lighting selection guide provides a broader starting point for fixture selection. The courtyard plan makes those choices specific to the way this space is used.
Match Fixture Types to Their Locations
A fixture type is a candidate for a role, not a rule that it must appear in every courtyard. Low-level lights can relate to walking edges, pillar lights to suitable raised entrance supports, and wall lights to appropriate vertical mounting locations. Pole lights may be worth considering where the space and complete installation justify them.
Combine pathway and wall lights through separate roles
A path fixture can establish a low-level reference along the route while a wall fixture serves a door or wall-side task. Their overlap should be reviewed: two visible sources at the same point may be unnecessary, and two independent sensor sequences may feel disjointed.
Compare solar bollard lights for the route’s physical context, including plants and movement. Do not select the path arrangement solely to match the wall light’s decorative shape.
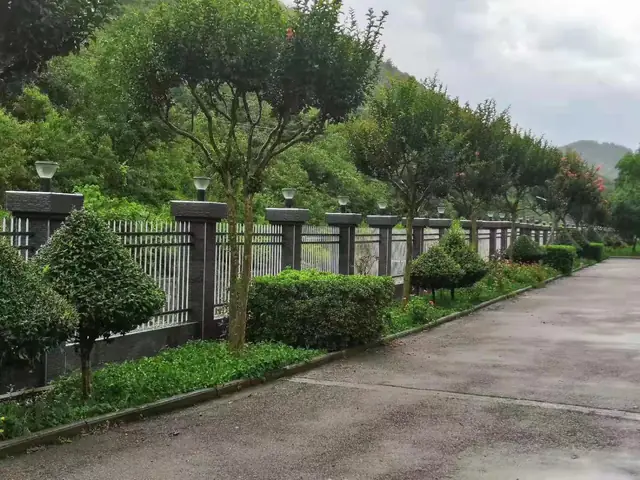
At an entrance with a suitable pillar, a pillar light can reinforce the gateway’s composition. Its base and fixing arrangement still need to match the actual support. A pillar is not automatically a suitable mounting surface just because it has a flat-looking cap.
Let some roles remain unfilled
A small courtyard may not need a pole light if the entrance and route can be served without one. Omitting a fixture type can preserve scale, simplify maintenance and reduce competing visible sources. Those are design choices to test, not guaranteed performance improvements.
For seating, do not begin by placing a lamp directly beside every chair. First inspect the view from the seat and the route into and out of it. A nearby bright diffuser can become the dominant object in an otherwise restrained composition.
Coordinate Style, Scale and Light Colour
A coordinated garden can mix fixture types while keeping a consistent visual language. Compare housing shapes, finishes, proportions and the appearance of emitting surfaces. “Matching” does not have to mean that every fixture is the same size.
Compare the family relationship in daylight
A coordinated style can connect mixed fixture types along the same walkway without implying linked controls, shared batteries or identical light distribution. Confirm those technical characteristics separately from the visual family.
Put the proposed product images beside the courtyard’s materials: gate finish, wall texture, paving and furniture. Look for compatible forms without forcing exact imitation. A substantial pillar fixture and a smaller route light can belong together if their roles and proportions are clear.
Use dimensions to check scale. A product photograph does not show how large a head will appear beside a narrow path or low wall. Where uncertainty matters, a safe mock-up can help before a lit sample is arranged.
Select a colour approach, then test it
A common light-colour category is a useful starting point where several fixtures are seen together. It reduces one obvious source of contrast, but the same stated colour temperature does not guarantee an exact visual match between products.
Mixed colours can be intentional where areas are visually separate. In a small courtyard, however, the entrance, path and seat are often visible together. If the contrast looks accidental, test a more coordinated selection rather than adding more fixtures to distract from it.
Do not use colour temperature to stand in for brightness or comfort. A warm source can still be intrusive when directly visible, and a cooler source does not automatically reveal every task better.
Balance Solar Exposure, Sightlines and Controls
Each proposed position must satisfy more than appearance. Check the panel’s exposure, the view of the luminous surface, the mounting method and the intended control sequence. Moving a fixture to improve one issue can change another.
Resolve the trade-offs explicitly
A wall position under an overhang may suit the architecture but limit solar exposure. An open position may improve exposure while making the light more visible from the seat. A taller path fixture may clear plants but enter a window sightline.
Record the trade-off rather than assuming one product feature solves everything. A different position or fixture form may be more appropriate than asking for a larger battery to compensate for a poorly understood site.
Check the sequence across zones
Imagine arriving through P1, walking P2 and sitting at P3 while P4 remains unused. Which sources are visible? Which change state? Does one light’s response create a distracting change in another part of the view?
For solar wall light options, establish the background and triggered states from the exact model’s instructions. Coordinate those states with the route lights rather than testing each fixture in isolation.
Also plan maintenance access. The person cleaning a panel or identifying a label should not have to dismantle planting or move heavy furniture each time. Keep routine access part of the layout, especially in compact spaces.
A Labelled Small-Courtyard Example
The following is a hypothetical design exercise, not a customer project or a measured lighting layout. P1 to P4 remain the same in the plan, table and review. No number of fixtures, spacing, illumination level or mounting dimension is prescribed.
Start with a modest set of candidates
| Zone | Activity | Candidate role | Check before retaining | Deliberate decision |
|---|---|---|---|---|
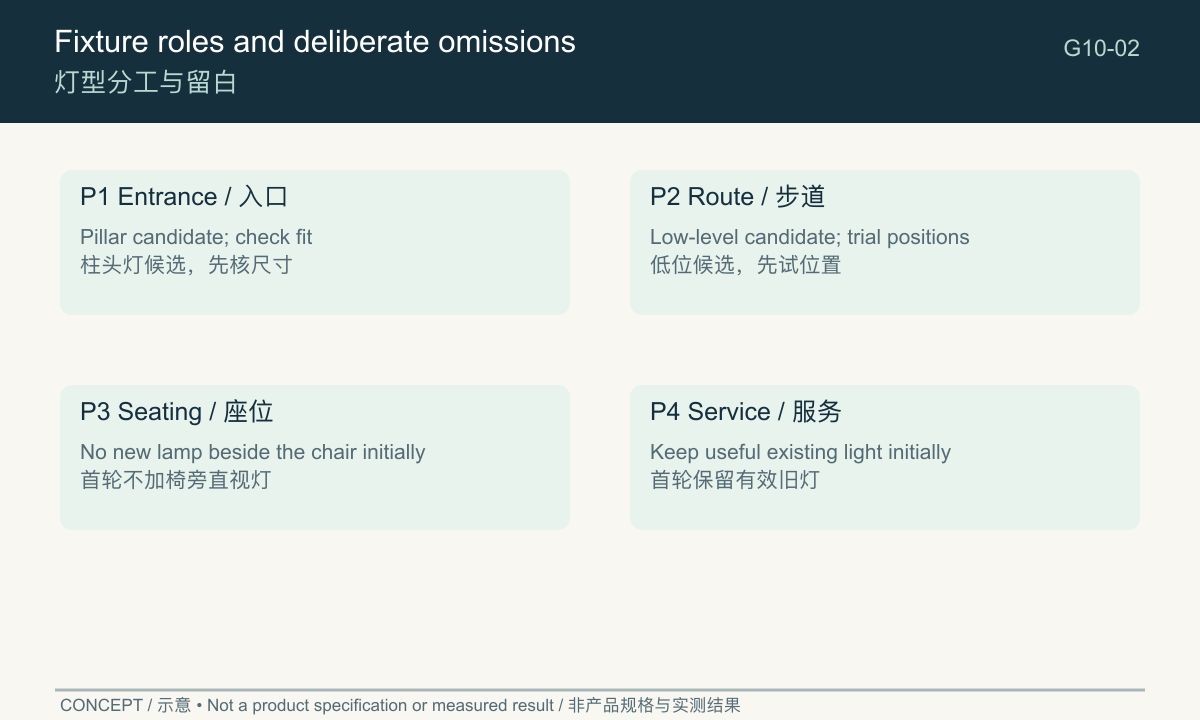
| P1 entrance | Arrive, identify gate and handle | Pillar light on a suitable support | Base fit, view from gate, panel exposure | Retain as a candidate, not an assumed fit |
| P2 route | Walk between entrance and house | Low-level pathway or bollard form | Plants, clear route and transitions | Compare positions before deciding quantity |
| P3 seating | Sit, converse and leave comfortably | Light supporting the approach, outside the dominant seated view | Visible source and foot movement | Omit a lamp directly beside the chair for the first trial |
| P4 wall-side task | Occasional service access | Wall fixture or useful existing light | Existing provision, mode and exposure | Retain the existing light initially; do not duplicate automatically |
The first deliberate omission is the chair-side lamp at P3. The route still needs review, so omission is not an excuse to leave the approach unresolved. It simply avoids starting with a bright source in the seated view.
The second decision is to retain the existing light at P4 for the first trial. If it already serves the task and its behaviour works with the rest of the courtyard, adding another fixture may offer little benefit. If the trial reveals a problem, revise P4 specifically.
Compare the entrance in context
Use the solar pillar light range to shortlist an entrance form, then compare it with the proposed route fixture. The goal is a coherent approach from P1 through P2, not two unrelated catalogue choices.
In this example, a freestanding pole is omitted from the initial layout because no separate role has yet been identified for it. That decision can change if the site assessment demonstrates a need. It is not a rule excluding poles from all small courtyards.
Review the Layout with Night-Time Samples
Walk the same labelled sequence
Begin outside P1 and enter naturally. Continue along P2, sit at P3, then approach P4 as someone using the service area would. Repeat the route in reverse. Check relevant windows and boundaries as separate views.
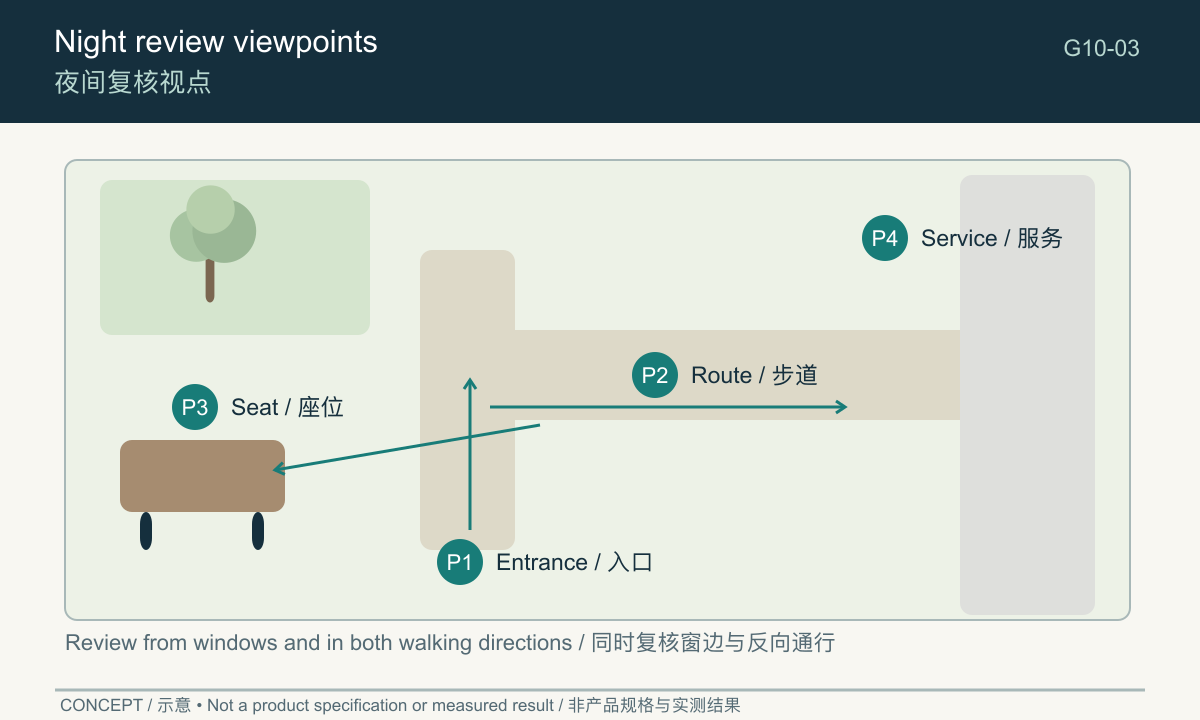
Record the sample identity, mode, initial charging preparation and relevant conditions. Photographs help locate issues, but automatic exposure can obscure the visual relationship between bright sources and dark surroundings.
| Review point | Question | Record and next action |
|---|---|---|
| P1 entrance | Is the arrival sequence clear and the source comfortable? | Keep, change position or revisit the candidate |
| P2 route | Can the route and transitions be recognised from both directions? | Mark the exact location needing adjustment |
| P3 seating | Is the approach usable without a dominant chair-side source? | Retain omission or test a different supported role |
| P4 wall-side task | Does the existing light serve the task and coordinate with the others? | Keep it or define the unresolved requirement |
| Windows and boundary | Are unwanted sources or repeated changes noticeable? | Identify the responsible fixture and state |
Change one decision at a time
Before adding another fixture, describe the unmet task in a sentence. For example, a trial might show that the turn on P2 is difficult to recognise from the house, while the rest of the route is satisfactory. That finding points to a local review of position and distribution. It does not automatically justify another matching light in P3, where the original seated-view objective remains unchanged.
If P3 feels uncomfortable, identify whether the issue is source visibility, placement, output state or colour contrast. Changing all fixtures at once makes the result difficult to interpret. Repeat the relevant views after each meaningful revision.
Finish with a plan that records what is retained, omitted and still unresolved. Send that plan with the selected product configurations when requesting final advice or a quotation. Good courtyard solar lighting design is a coordinated set of site decisions, not simply a shopping list.
Frequently asked questions
Should every courtyard light use the same colour temperature?
A consistent category is a useful starting point when fixtures share a view. Confirm the actual appearance with samples.
Where should pillar lights go in a garden plan?
At a suitable raised support where they serve an entrance or another defined role, after checking fit and sightlines.
How can I keep a small courtyard from feeling crowded?
Assign clear roles, preserve useful existing lighting and test deliberate omissions. Fewer fixtures still need to meet the site’s real activities.
For an overview of fixture types, site conditions and selection priorities, see our garden and courtyard lighting guide.